 Top Brands, Extensive Selection
  Guaranteed Lowest Prices

Outdoor Dining Space: Florida Lanai Planning Guide
Posted by Zing Patio on Aug 30th 2026
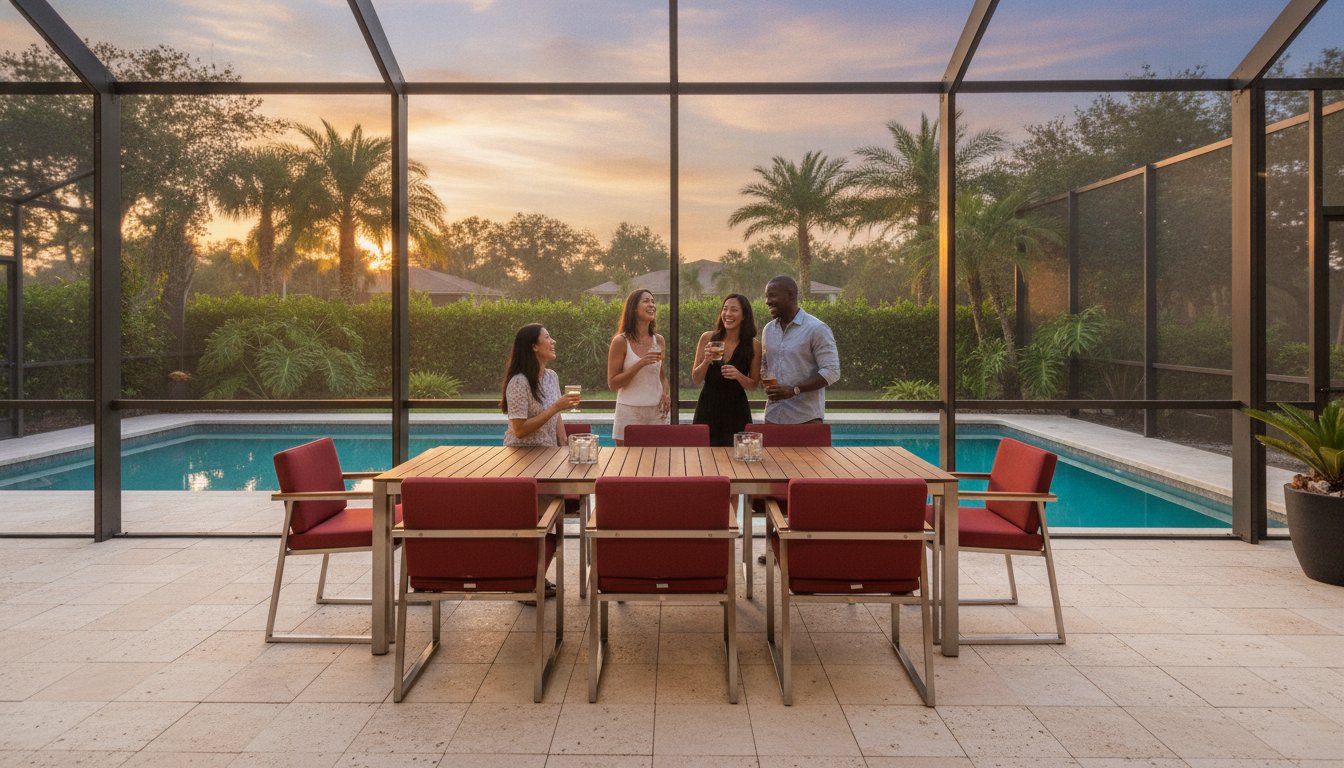
Imagine hosting a sunset dinner in Naples only to find your guests squeezed against the screen. Many homeowners in Fort Myers and Sarasota dream of a seamless indoor-outdoor flow, yet a cramped layout ruins the resort-style atmosphere. Determine the exact space needed for outdoor dining set configurations before you commit to a purchase to ensure your home remains a place of relaxation.
It's easy to underestimate the room required for movement around a table, especially near narrow porches or pool areas. This guide provides the precise measurements and clearance rules, like the standard 36-inch clearance, needed to keep your sliding glass doors accessible. We'll help you choose the right furniture for your Florida lanai to ensure a functional and comfortable outdoor living space that feels like a private resort.
Measuring Your Lanai for the Perfect Dining Layout
Planning your Southwest Florida outdoor space begins with understanding the flow of your home. Start by tracing the primary traffic patterns that connect your sliding glass doors to the pool area. Identifying these paths early prevents blocked access to your outdoor kitchen or sun loungers during a busy weekend barbecue.
Measure the length and width of your specific dining zone rather than the entire patio footprint. Understanding the space needed for outdoor dining set layouts helps you avoid common mistakes before visiting a showroom. You must account for fixed obstacles like pool cage supports or built-in outdoor kitchen islands that can limit your furniture options. If you are unfamiliar with the term, understanding What is a Lanai? helps you visualize how these architectural features define your usable area.
The perimeter rule requires at least 36 inches of unobstructed space around the entire dining set to allow for safe movement. This calculation is vital when determining the total space needed for outdoor dining set placement in a typical Naples or Fort Myers home.
The Golden Rule of Patio Chair Clearance
Different seating styles require unique footprints to remain functional. Choosing the right chair profile can prevent your lanai from feeling overcrowded. Our design experts often recommend measuring from the table edge to the nearest wall or pool edge to ensure a perfect fit.
- Standard dining chairs need approximately 24 inches to pull out comfortably.
- Swivel rocker club chairs require up to 30 inches of clearance to accommodate their full range of movement.
- Sling dining chairs offer a slimmer profile, making them ideal for narrower Sarasota balconies where every inch counts.
Space Requirements for 5-Piece and 7-Piece Outdoor Dining Sets
A standard 48 inch round table designed for four people typically requires a 10 by 10 foot area to function properly. This footprint allows for the table itself and the necessary room for guests to pull out chairs without hitting the pool cage. Applying fundamental Outdoor Room Design Principles ensures your dining zone feels intentional rather than cluttered.
Larger 7-piece sets featuring rectangular tables often require a footprint of at least 12 by 15 feet. This larger scale is perfect for entertaining larger groups in spacious Naples lanais. Bulky wicker frames require more visual and physical space than modern aluminum sets. Sleek aluminum designs allow for more breathing room in tighter layouts while maintaining high durability.
Factor in the additional space needed if you plan to add market umbrellas for shade. These bases and canopies can extend the required footprint by several feet depending on the tilt and size. You can explore our latest collections to see how different umbrella styles integrate with various table sizes in our showrooms.
Choosing the Right Table Shape for Your Layout
Round tables are ideal for square lanais and encourage better conversation flow during casual gatherings. They eliminate sharp corners, making it easier to navigate around the set in high-traffic pool areas. This shape is a favorite for creating an intimate, resort-style feel in smaller footprints.
Oval or rectangular tables work best for the long and narrow porch spaces common in Fort Myers and Sarasota. These shapes mirror the architectural lines of most Florida homes and maximize seating capacity without blocking walkways. Square tables provide a modern aesthetic but require more corner clearance for guests to move comfortably between the table and the house wall.
Creating a Functional Flow in Your Southwest Florida Outdoor Space
A successful layout depends on maintaining a clear path from your sliding glass doors to the pool or lounge area. This traffic zone ensures that your family and guests can move freely without navigating around the corners of a table. When you calculate the space needed for outdoor dining set placement, always prioritize these high-traffic walkways to keep the lanai feeling open and inviting.
Position your dining set to maximize the view of the water or lush landscaping in your Naples backyard. Orienting the table toward these focal points enhances the resort-style experience that defines the Southwest Florida lifestyle. You can also integrate outdoor throw pillows and rugs to visually define the dining zone without adding physical bulk to a narrow space.
Explore our latest patio collections to find styles that complement your home architecture. Choosing furniture with slim profiles helps preserve the open-air feeling of your pool area while still providing ample seating for entertaining guests.
Professional Design Consultations for Complex Spaces
Our team offers in-home patio design consultations to take the guesswork out of measuring your unique space. We understand that every home in Fort Myers and Sarasota has different architectural constraints. This personalized service ensures you understand the exact space needed for outdoor dining set layouts before you make a final decision.
Visit one of our showrooms in Sarasota or Naples to test the scale of different sets in person. Sitting in the chairs and walking around the tables provides a level of confidence that online shopping can't match. We help you select durable materials like teak or aluminum that are designed for the Florida climate and withstand salt air for years to come.
Transform Your Lanai Into a Functional Retreat
Creating a balanced outdoor dining area requires careful attention to furniture dimensions and the traffic patterns of your Southwest Florida home. Prioritizing the 36-inch clearance rule ensures that your pool area remains accessible and your guests stay comfortable. Understanding the specific space needed for outdoor dining set configurations allows you to choose pieces that enhance your lifestyle without overcrowding your porch.
Zing Patio is known for helping homeowners across Naples, Fort Myers, and Sarasota navigate these design challenges for over 20 years. We invite you to schedule a free in-home design consultation with our experts or visit our showrooms to see our latest collections in person. Your dream outdoor living space is within reach when you start with a solid plan and the right professional support.
Frequently Asked Questions
How much space should be between an outdoor table and a pool edge?
Fitting a 6-person set on a standard apartment balcony is difficult because the space needed for outdoor dining set configurations usually exceeds 12 feet in length. Most balconies in Fort Myers or Estero are better suited for 3-piece bistro sets or slim 5-piece collections. We recommend measuring your usable width and subtracting 3 feet for walkways before choosing larger rectangular tables for elevated spaces.
What is the best table shape for a narrow Florida lanai?
Oval or rectangular tables are the most efficient choices for the long and narrow lanais common in Southwest Florida homes. These shapes align with the architectural footprint of your porch and maximize seating without obstructing the path to your sliding glass doors. Choosing a slim profile aluminum table further helps maintain a functional flow while providing enough surface area for entertaining your guests during a sunset dinner.
Do swivel rocker chairs take up more space than standard patio chairs?
Swivel rocker club chairs require more clearance than standard dining chairs due to their wider base and rotating movement. You should plan for at least 30 inches of space behind each swivel chair to allow for a full range of motion without hitting walls or pool cages. Standard sling dining chairs are often a better alternative for tighter spaces where preserving a compact footprint is necessary.
Disclaimer
Product selection, availability, and pricing are subject to change. Items shown online represent a sampling of our in-store inventory and may vary by location. Colors, finishes, and materials may appear differently due to lighting and display settings. Delivery timelines and product availability may vary. In-home design consultations are complimentary within standard service areas.